
407.70 kWp Solar PV Design for a Complex Healthcare Roof in Cambridge
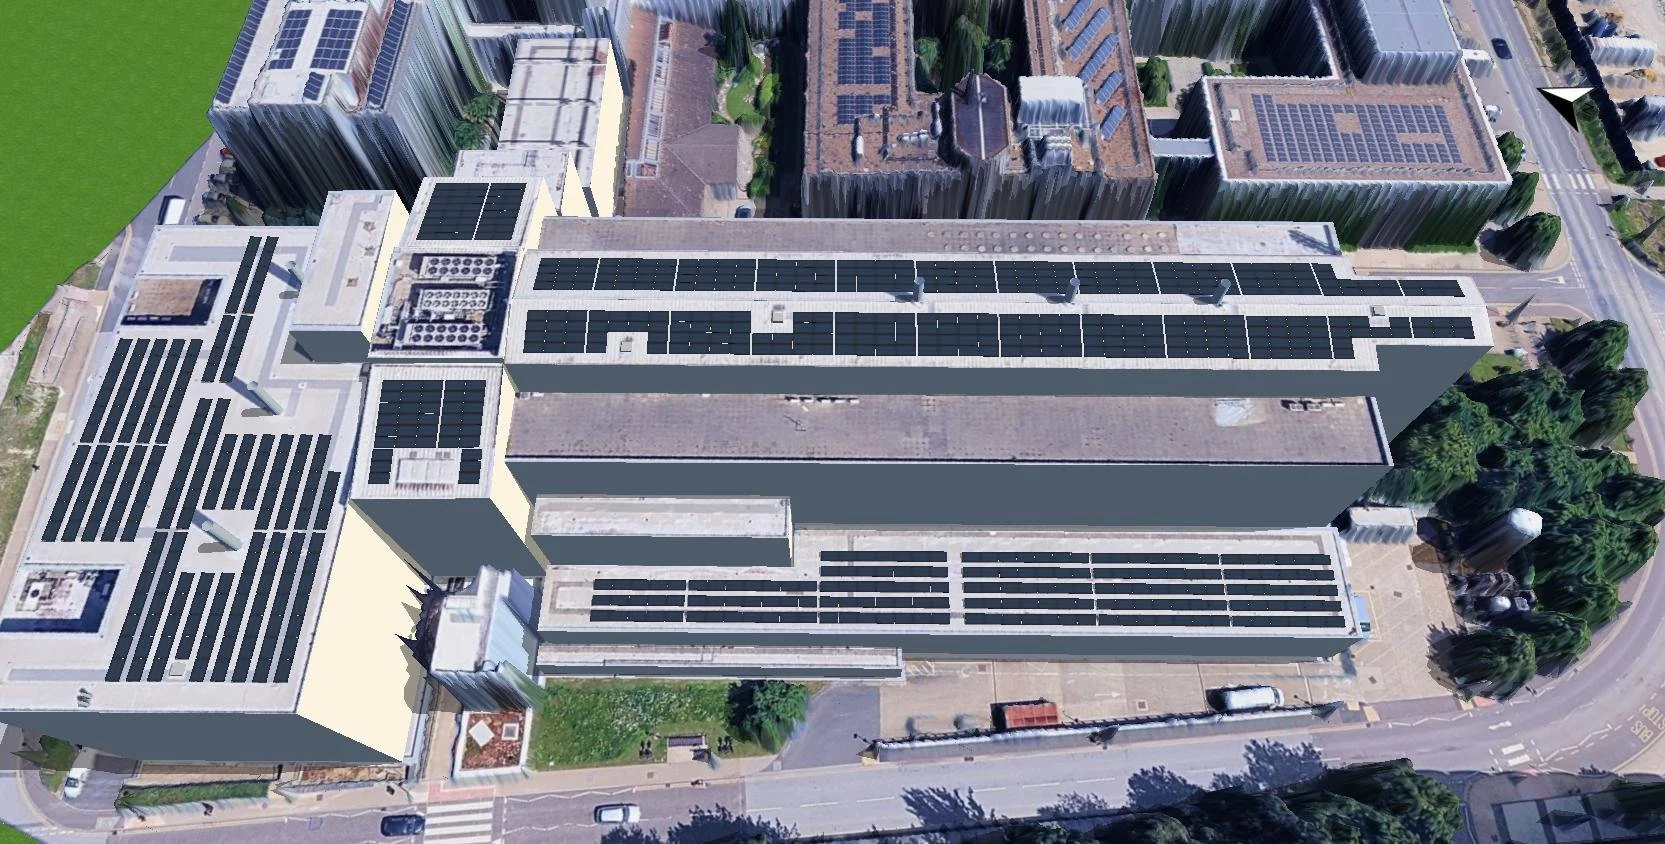
PVSol rooftop solar PV layout for a 407.70 kWp system designed across multiple standing seam and flat roof areas on a healthcare campus building in Cambridge.
Nortcel was asked to prepare a rooftop solar PV design for a complex healthcare campus building in Cambridge, using elevation plans, blueprints and roof information provided for the site.
The project required a SolarEdge system, with standing seam metal roof areas, flat roof areas, maintenance spacing and a 1 m roof edge offset considered during the design.
The challenge
The building had multiple roof zones with different construction types and orientations. Roofs 1, 4 and 5 were treated as standing seam metal roof areas, while roofs 7 and 15 were treated as flat roof areas.
The design needed to make practical use of the available roof space while respecting edge offsets, roof geometry, access requirements and electrical requirements. A dynamic meter was also included on the SLD for G100 export control purposes.
The solution
Nortcel developed a 407.70 kWp roof-mounted solar PV design across 6 module areas.
The system used 755 AIKO modules, 13 SolarEdge inverters and SolarEdge power optimisers. K2 mounting components were included for the different roof types, with roof-parallel mounting on standing seam areas and mounted flat roof systems where required.
Project results
The PVSol simulation estimated annual solar generation of 370,414 kWh / year.
The model showed 308,077 kWh / year used onsite and 62,337 kWh / year exported to the grid. This resulted in 83.2% own power consumption and 30.8% self-sufficiency.
Estimated avoided emissions were 65,506 kg CO₂ / year.
Energy profile
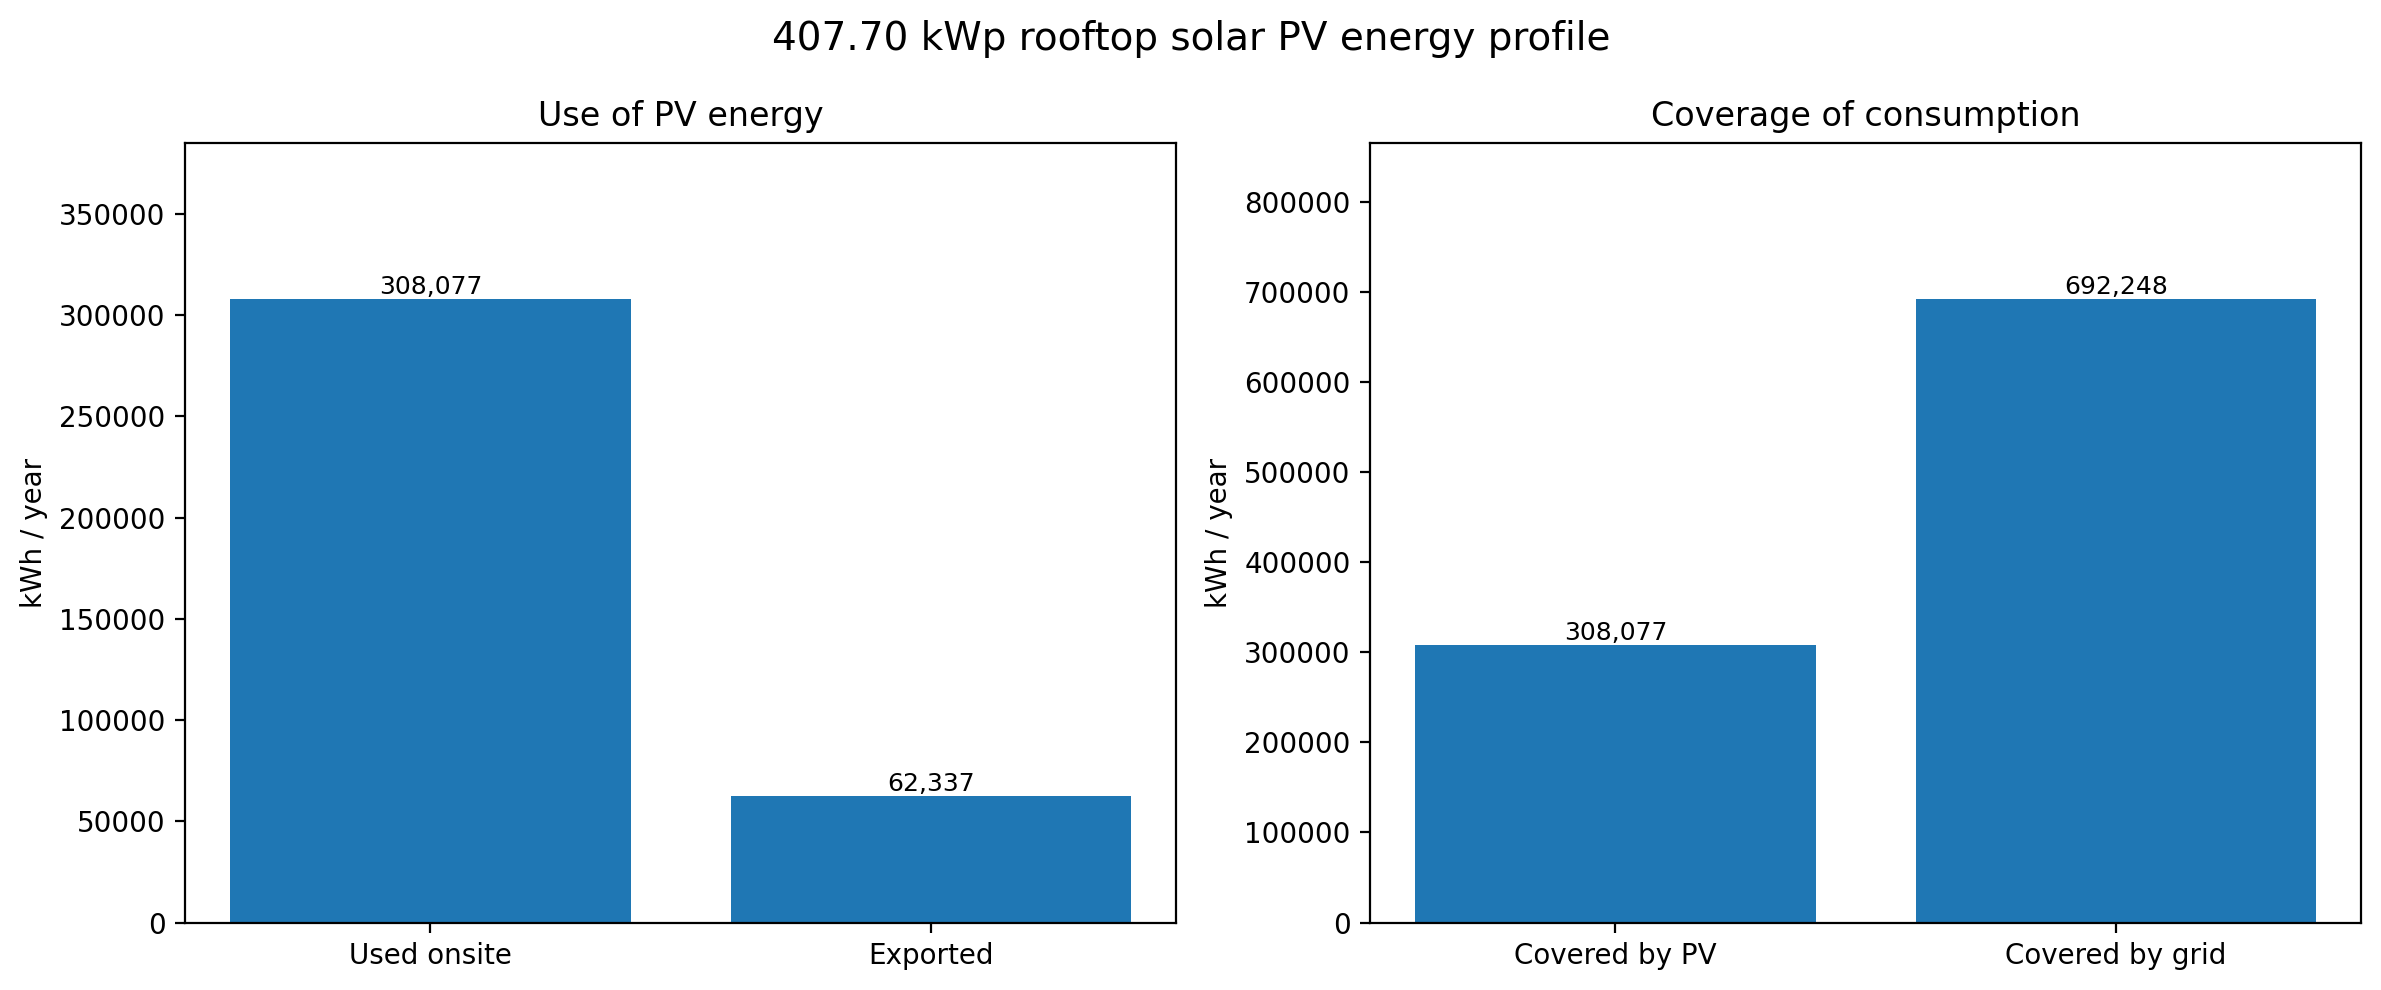
Annual energy profile showing onsite PV use, grid export and building consumption coverage for the 407.70 kWp rooftop solar PV design.
The energy profile shows how the annual PV generation is split between onsite use and grid export. It also shows how much of the modelled building consumption is covered by solar PV compared with grid supply.
Design outcome
The design showed that the complex roof could support a substantial rooftop PV system while maintaining practical offsets, access and roof-type specific mounting assumptions.
The output provided a clear basis for client review, G100 export control coordination and next-stage project development.
Key figures
System size: 407.70 kWp
Annual generation: 370,414 kWh / year
Modelled annual consumption: 1,000,325 kWh / year
Own power consumption: 83.2%
Self-sufficiency: 30.8%
Grid export: 62,337 kWh / year
CO₂ avoided: 65,506 kg / year
PV modules: 755 AIKO modules
Inverters: 13 SolarEdge inverters
Battery storage: Not included
Export control: Dynamic meter included for G100 purposes
