
714.84 kWp Solar PV Design for Nansledan Market Street Shopping Centre
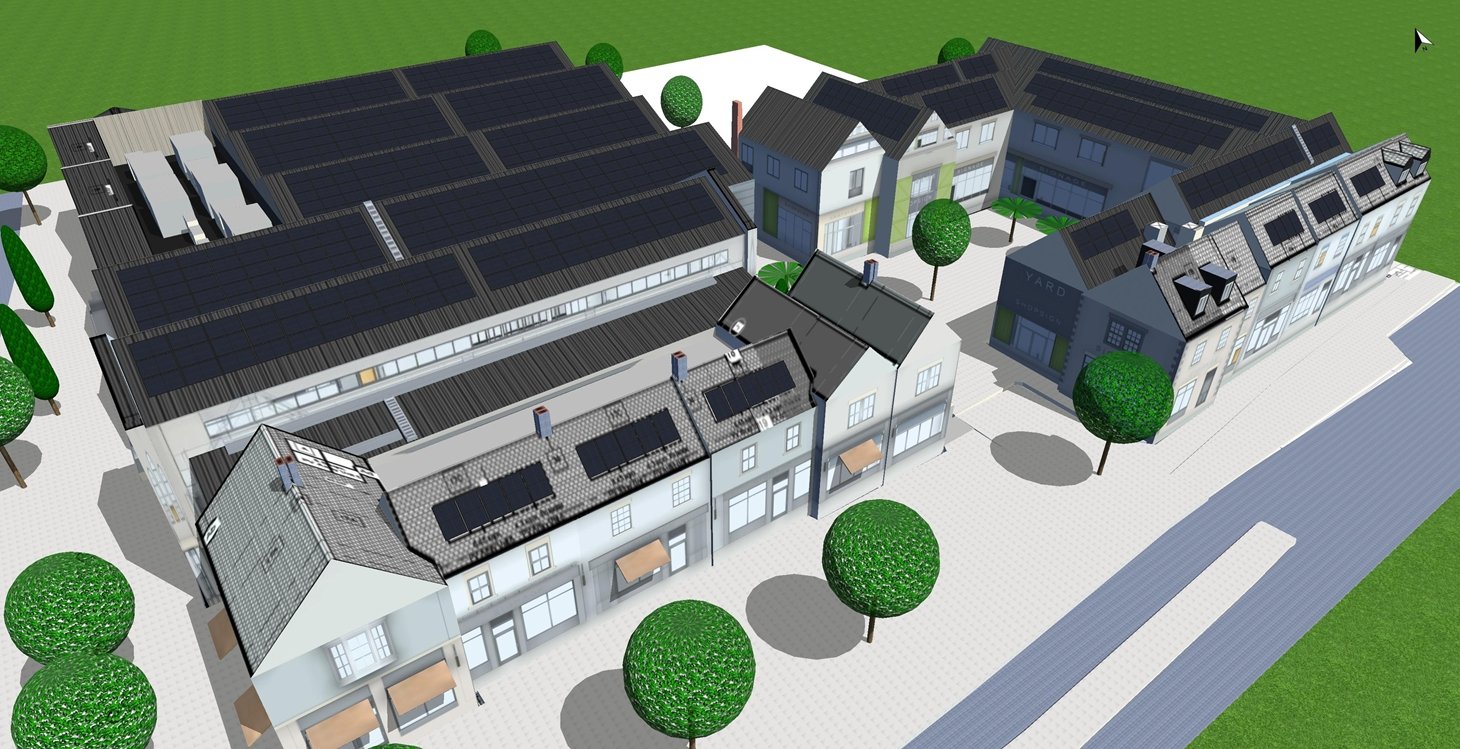
PVSol design view for the roof-mounted and solar carport PV systems modelled for Nansledan Market Street Shopping Centre in Cornwall.
Nortcel was asked to update the PVSol model for Nansledan Market Street Shopping Centre in Cornwall, a new-build mixed-use development.
The project was developed from blueprints and design information rather than an existing completed roof. The updated modelling split the site into separate design areas so the roof-mounted systems and solar carports could be reviewed more clearly.
The challenge
The site included multiple building types, roof forms and carport areas. The model needed to be updated as the project developed, while also reducing inverter complexity where possible.
The carport section required additional assumptions around module model, canopy angle, canopy width and orientation before it could be represented accurately in PVSol.
The solution
Nortcel developed separate PVSol models for the main building roof areas and the solar carport section.
The roof-mounted model for Block A+B totalled 540.00 kWp, using 1,200 Trina Solar modules. The solar carport model totalled 174.84 kWp, using 372 AIKO modules. Together, the uploaded design sections reached 714.84 kWp.
Project results
The Block A+B model estimated annual solar generation of 531,893 kWh / year.
The solar carport model estimated annual solar generation of 170,488 kWh / year.
Together, the two modelled sections produced a combined estimated generation of 702,381 kWh / year, with estimated avoided emissions of 161,429 kg CO₂ / year.
Energy profile
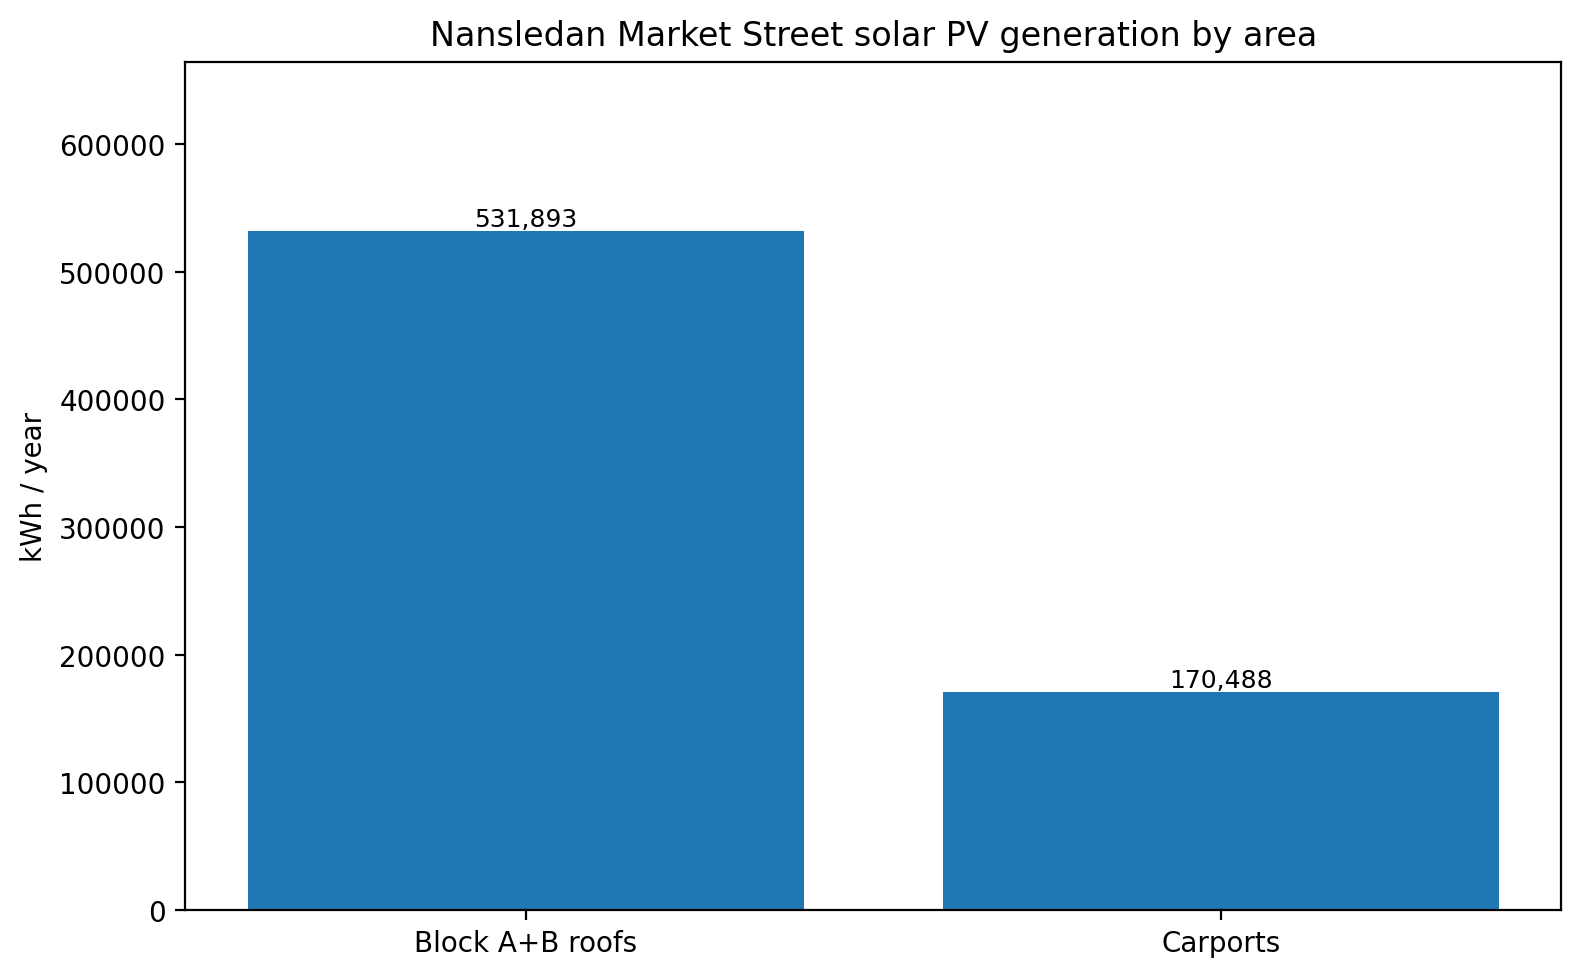
Annual solar PV generation split between the Block A+B roof-mounted system and the solar carport system at Nansledan Market Street.
The graph shows the modelled annual generation split between the Block A+B roof-mounted system and the solar carport system.
Design outcome
The updated models gave the project team a clearer technical basis for reviewing each area separately, coordinating the roof-mounted PV and carport PV designs, and simplifying the next stage of electrical design.
The work also helped identify which assumptions needed confirmation before finalising the carport layout, including canopy form, inclination, orientation and module specification.
Key figures
Total modelled PV capacity: 714.84 kWp
Block A+B PV capacity: 540.00 kWp
Carport PV capacity: 174.84 kWp
Combined annual generation: 702,381 kWh / year
Block A+B annual generation: 531,893 kWh / year
Carport annual generation: 170,488 kWh / year
Combined CO₂ avoided: 161,429 kg / year
Block A+B modules: 1,200 Trina Solar modules
Carport modules: 372 AIKO modules
Battery storage: Not included
Design basis: New-build project developed from blueprints
